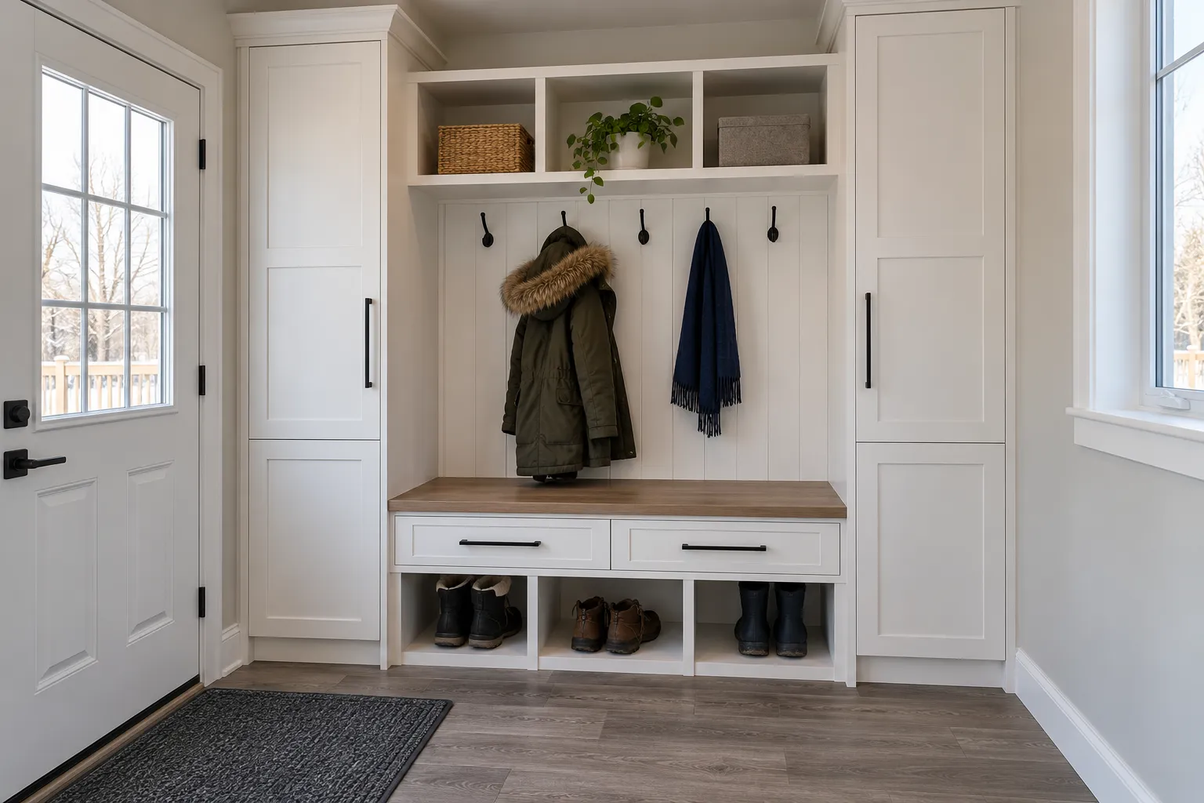
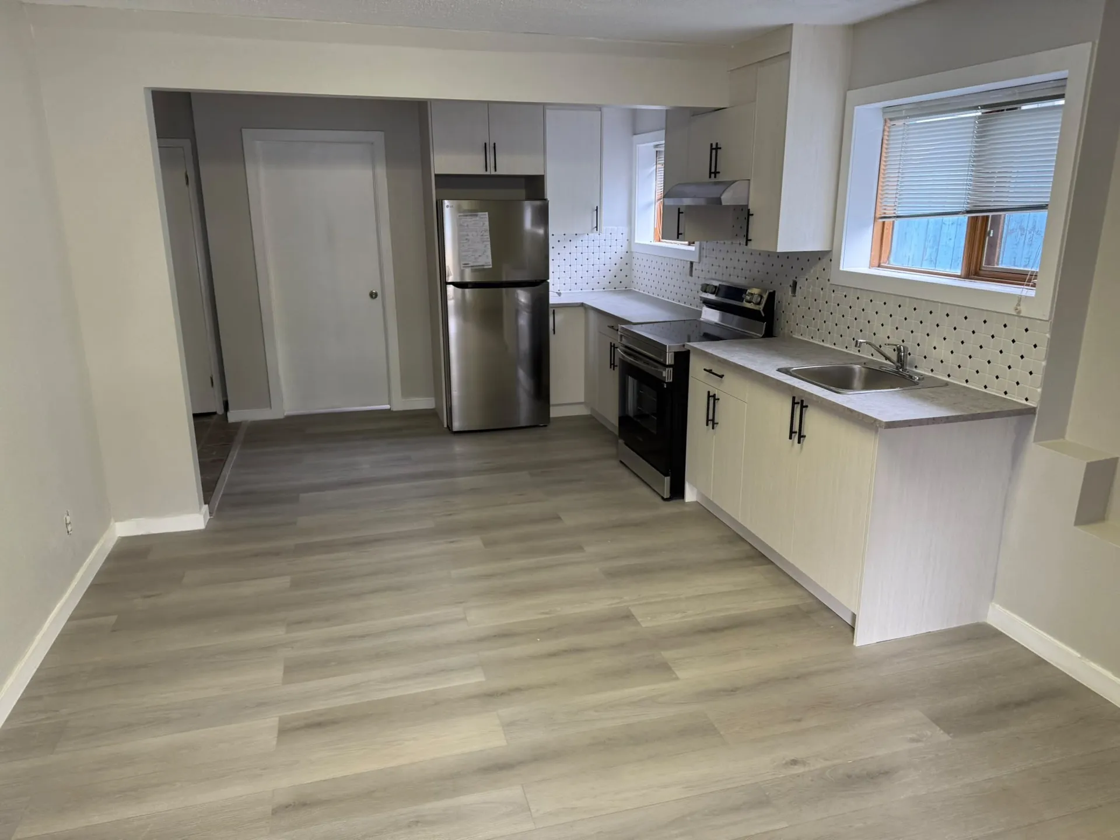
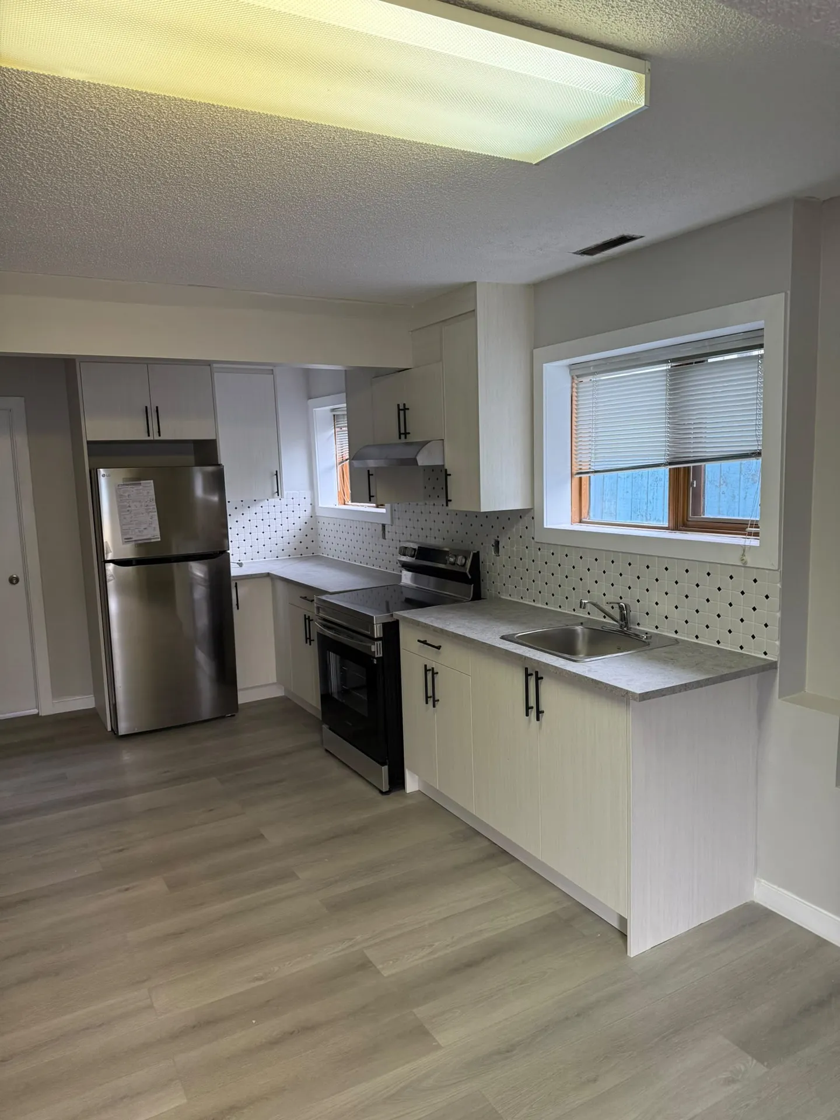
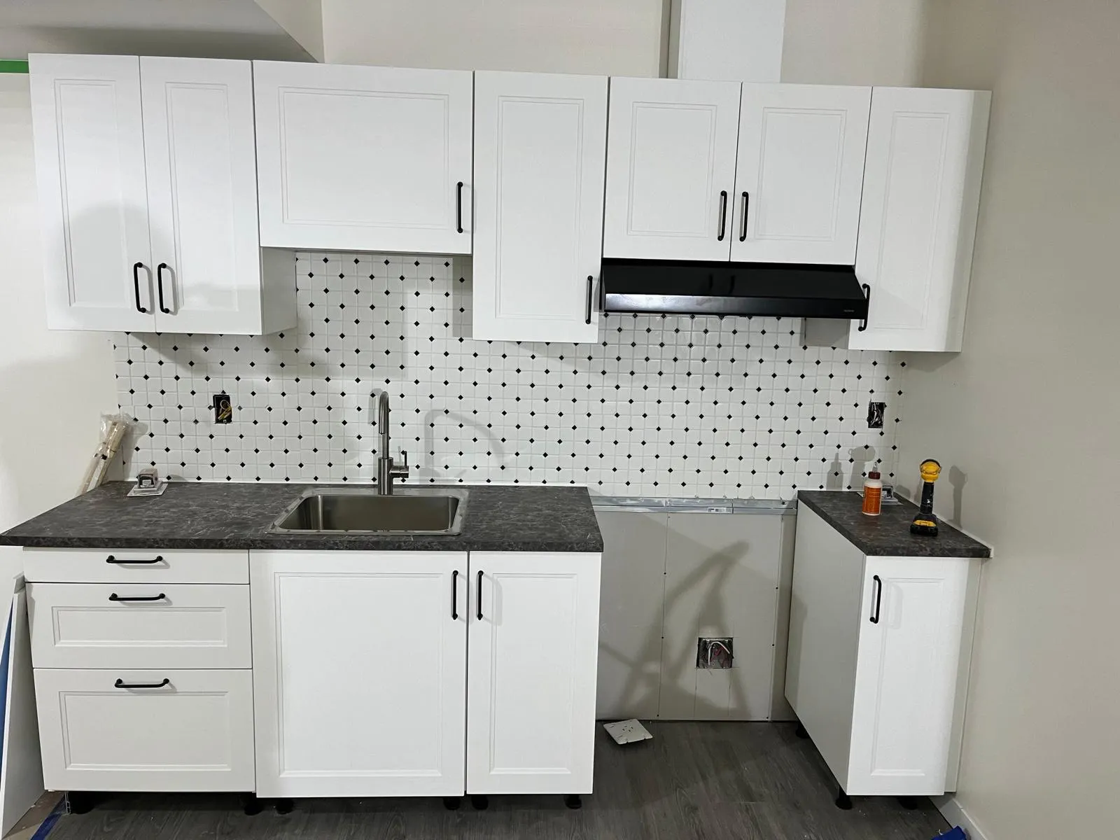
Make storage part of the room, not an afterthought. MRA Woodworks provides custom cabinetry for Regina homeowners who want a proper fit, practical organization and a finish that belongs in their space.
Good cabinetry starts with what you need to store and how you use the room. Everyday items within reach. Awkward corners measured and used. Door styles, finishes and hardware that suit the rest of the interior.
Tell us what is missing from your current setup: more storage, a better layout or a fitted unit for one particular space.
What we can help with
Kitchen cabinetry and storage layouts.
Built-in cabinets and fitted shelving.
Storage planned around the dimensions and use of a particular space.
Door style, finish and hardware choices for your project.
Before you get in touch
Think about what you need to store, the approximate dimensions and what does not work in the current layout. Reference photos help explain a style, and your own room and routine will guide the final design.
If the cabinetry is part of a wider room update, say so in your inquiry. Our Full Renovation service covers projects with several connected changes.
What affects the cost of cabinetry?
Dimensions, layout complexity, materials, door and drawer arrangement, finish, hardware and installation conditions all shape the price. That is why an estimate is based on your project, not a standard price per kitchen or per cabinet.
No. Approximate measurements are enough to start. Let us know if you have drawings or measured dimensions, and we will tell you what else is needed.
Can cabinetry be part of a renovation?
Yes. If you are also changing flooring, finishes or the room layout, describe those plans so the full scope can be considered together.
Can I show you a style I have seen elsewhere?
Yes. Share the photo and tell us what you like about it, such as the door style, storage arrangement or overall finish. We will look at how that works in your space.
Make space for the way you live
Tell us where you need cabinetry, what it needs to hold and what you want to improve.